
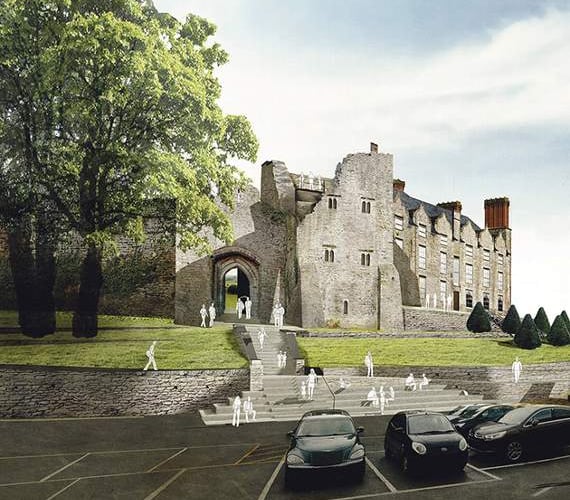
UPDATED proposals for major conservation and building work at Hay Castle have been unveiled to reveal a stately pile that harks back to its historical and classical glory.
The new look Hay Castle has been fashioned from elements of its long forgotten old self with some major features reinstated and opened up, inside and out.
Plans for a glass intersection in the roof have been scrapped in favour of a continuation of the present mansion roof style, a flight of steps will be reinstated from the memorial square through the ancient gates at the front of the castle, the magnificent arches in the stable block will be reopened and the carriage drive which once circled the lawn at the back of the castle will reappear.
Inside the castle the former entrance hall in the derelict east manor, which burnt out in a fire in the 1930s, is also to be reinstated, complete with staircase and wooden panelling, to provide a warm welcome for visitors.




Updated proposals for what is one of the last unconserved castle ruins in Wales were presented at an information day at the castle on Saturday, October 10, by managing director of the project, Nancy Lavin Albert and Stuart Cade of Rick Mather Architects.
Nancy said the project aims to rescue and preserve the castle buildings, which will see the gates at the front, which date back to the 1200s and are recently understood to be the oldest hanging castle gates in Wales, and the second oldest in Wales, open to visitors.
A café is planned for the stable block that would provide a hub for culinary training, heritage training skills would take place on site and there would be heritage activities for children and workshop and classroom space.
Research carried out this year has brought new history to light on how the castle evolved.
“What we thought was a single Jacobean mansion is two or three pieces. An earlier, smaller mansion had been built. We know that from dendrochronology and other evidence, plus there’s a straight joint,” said Stuart.
He said the large fireplace in the main ground floor room, currently used for events like the information day, was part of a much earlier medieval structure.
It’s also known that the gated entrance at the front of the castle was not the original way in. A stoned-up Norman arch in the tower west of the gates provided the first access.
Behind the arch on the inside now sits a brick Victorian wine cellar which is to be removed to reveal the arch to future visitors.
The project now hinges on securing a second round of nearly £5 million from the Heritage Lottery Fund and applying for planning permission in December for works which will also accommodate a major new education space on the first floor, complimented by a reading room and a new loans gallery and events space that would allow the castle to host exhibitions on the top floor.
Nancy said the proposals outlined were the result of designs developing with input from people.
When it’s all finished she said the castle will be a “major heritage destination” with free access for all.
Comments
This article has no comments yet. Be the first to leave a comment.