
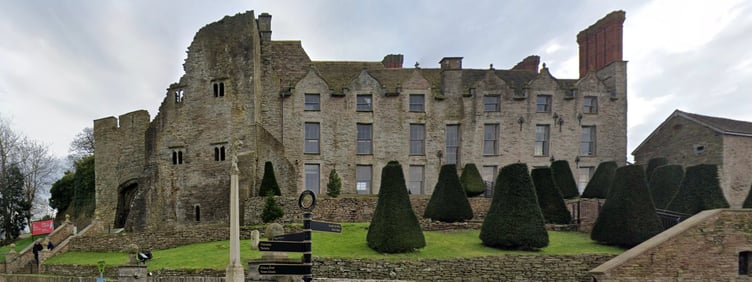
Earlier this year The Hay Castle Trust lodged both full and listed building consent planning applications with Bannau Brycheiniog National Park Authority to convert Hay Castle’s coach house into a visitor centre with accommodation upstairs, and an outbuilding on the site to become a holiday cottage.
The aim of this project is to help “the economic self-sufficiency” of the Hay Castle Trust and charity.
The coach house and outbuilding form part of the complex of buildings at Hay Castle that are collectively Grade I listed and both are Grade II listed in their own right.
Consultee The Georgian Group said: “These buildings served a vital function for the servicing of the castle providing space for kitchens, servants hall, laundry, dairies, stables, carriage house and storage for the household animals fodder/bedding and food storage for the house.
“The group must object to the proposals in the present form as it appears that there has been a scant assessment of the impact on the designated heritage asset due to a lack of a comprehensive HIA (Heritage Impact Assessment) and the proposals relating to the alterations to the trusses and inappropriate use of the attic space in the coach house/stables building.
“The group would welcome the opportunity to comment on a new HIA and any new plans that may come forward for these proposals.”
Planning agent Dean Benbow of Warren Benbow architects has responded to the objection and point out that there is another overarching document that guides the proposals.
Mr Benbow said: “The Hay Castle Trust have already committed considered resources to the creation of a conservation management plan as part of the original application to restore the castle and its grounds.
“This document covered all the buildings on site including the conversion of the coach house and remains relevant.
“Consequently, we felt no need to re-argue the merits of converting the coach house from first principles and have instead produced a more targeted HIA focussing on the conversion of the attic space over the coach House as this is the only substantial departure from the previously approved scheme.”


Written in 2016, the conservation management plan provides the long-term vision of: “preservation and sustainable re-use of the castle and associated buildings.”
Hay Castle, which also encompasses a 17th-century manor house, has a long history dating back to the Norman invasion of Wales.
Around 1200, the castle was rebuilt in stone by the powerful Marcher barons, the De Braose family, whose political fortunes fluctuated throughout the 13th century.
The castle was burnt down by the Prince of Gwynedd, Llywelyn ap Iorwerth, in 1231.
In 1263, Llywelyn’s grandson, the Prince of Wales Llywelyn ap Gruffydd, along with Simon de Montfort, the leader of the barons in the Second Barons’ War with Henry III, captured and burnt the castle.
The castle was further damaged around 1401 in the conflict with Owain Glyndwr and later in 1460 during the Wars of the Roses.
In the 17th century, Howell Gwynne built a mansion, which was replaced in 1660 when gardens were also created there.
Comments
This article has no comments yet. Be the first to leave a comment.