
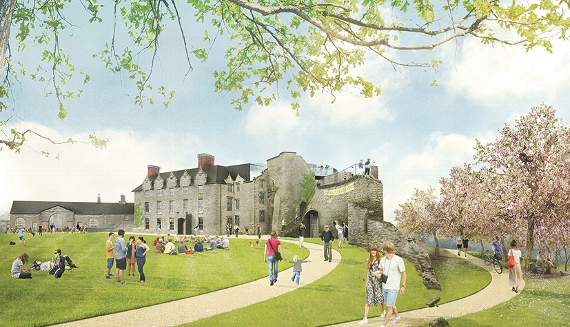
THE latest chapter in the history of one of Wales’ last unconserved and most important castle ruins is in the hands of planners at Brecon Beacons National Park Authority (BBNPA).
Planning and listed building consent for a major redevelopment and refurbishment of Hay Castle is under consideration following years of preparation by the Hay Castle Trust.
It bought the crumbling pile which has been ravaged by two fires and is being held together in parts by ivy in 2011 from ‘king’ of Hay, Richard Booth.
Finalised proposals for the castle’s future aim to bring the “heritage asset back into meaningful use.”



-with-Kirstie-Macloed-and-Fataya-Bitar-who-is-modelling-the-Calico-Dress-Cymru.png?width=209&height=140&crop=209:145,smart&quality=75)
A planning statement with the application proposes the
redevelopment and refurbishment of Hay Castle, its manor house
and associated buildings to create a “state of the art exhibition gallery, event space, café and a series of large flexible spaces and associated works.”
Its hoped new amenities would provide a much-needed resource at the centre of the town, encouraging sustainable and long term public use.
The project will also rescue and preserve the castle buildings which incorporate the remains of the original medieval keep, gate and curtain wall built between 1200 and 1211 by the legendary Maude de St Valery and her husband, William de Breos.
Juliet Aston, project architect with Rick Mather Architects, has worked closely with Hay castle Trust, BBNPA, Cadw and other bodies to get the project this far.
“Planning is very important for Hay Castle because it is in such a state of decrepitate. Hay Castle Trust has come along at just the right time to save it,” said Juliet.
She continued: “The eastern part which had a fire in the late 30s is really unstable now. It’s great timing that the Trust has come along.”
She said the proposal is to put a new roof on the fragile, derelict tower part of the castle, which appears to be held together by ivy from the outside, and floors inside which will conserve it and make it safe for visitors, providing event space and a viewing gallery.
Juliet said the project will mean visitors will be able to access the medieval remains for the first time.
“It’s 800 years old and this will really be the first time the people who live around it will be able to go in and enjoy the building and access the history embedded there,” she said.
The project will also see the gates facing the town, now known to be the oldest hanging castle gates in Wales, refurbished and opened, re-establishing the ancient route between the castle and town.
Restored floor space in the manor would create flexible areas for an art gallery, exhibition space, education and teaching areas and a reading room. It could also be a new venue for weddings at the castle.
Its proposed that a new café, retail and kitchen area will be installed in the old service quarters and stables of the manor house with the kitchen also used for events catering and cookery courses.
Juliet added: “For us it’s an exciting project to work on. We are putting in a new chapter for this amazing set of buildings.”
Hay Castle Trust has also applied to the Heritage Lottery Fund for the second round of nearly £5m.
The Trust said it will find out in March if it has been successful.
Comments
This article has no comments yet. Be the first to leave a comment.