

This riverside home for sale is a fusion of “extraordinary” architecture and “breathtaking” views.
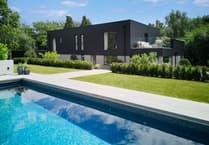
Lower Orchard Lodge, in Erwood, is a modern home built 15 years ago, sitting on the bank of the River Wye.
A covered porch leads inside, where there is a built-in shoe bench and oak flooring with underfloor heating.


The hub of the home is an open plan kitchen and living room, with integrated appliances and a breakfast bar in the kitchen area, and bi-fold doors in the living room leading out to a decked balcony.

There is also a sun room with doors to the garden and a purpose made roof lantern, while beyond this is a formal dining room.
Completing the ground floor is a downstairs bedroom, a large home office, a cloakroom and a walk-in cupboard.

Moving upstairs, the master bedroom features a balcony with river views, a dressing area with fitted wardrobes, and an en-suite shower room.
Also on this level are a further three double bedrooms, all of which have en-suite facilities, and a family bathroom with a Whirlpool Jacuzzi bath.

To the front of the home is a shared driveway, while to the eastern side is a lawned area, and to the rear is a decked patio with open countryside and river views, plus a wood-fired hot tub.
The property is being sold by Fine & Country for a guide price of £775,000.
The agent commented: “Lower Orchard Lodge presents a rare fusion of extraordinary architecture and breathtaking vistas. This stunning modern home, meticulously designed by architects, graces the banks of the River Wye, offering a truly magnificent living experience.
Offering five generous bedrooms, all ensuite; and a stunning open plan living area that seamlessly opens onto the terrace which overlooks the stunning River Wye.”
Comments
We've recently changed our login process. If you have an account for commenting, you will need to re-register on the login window.
This article has no comments yet. Be the first to leave a comment.